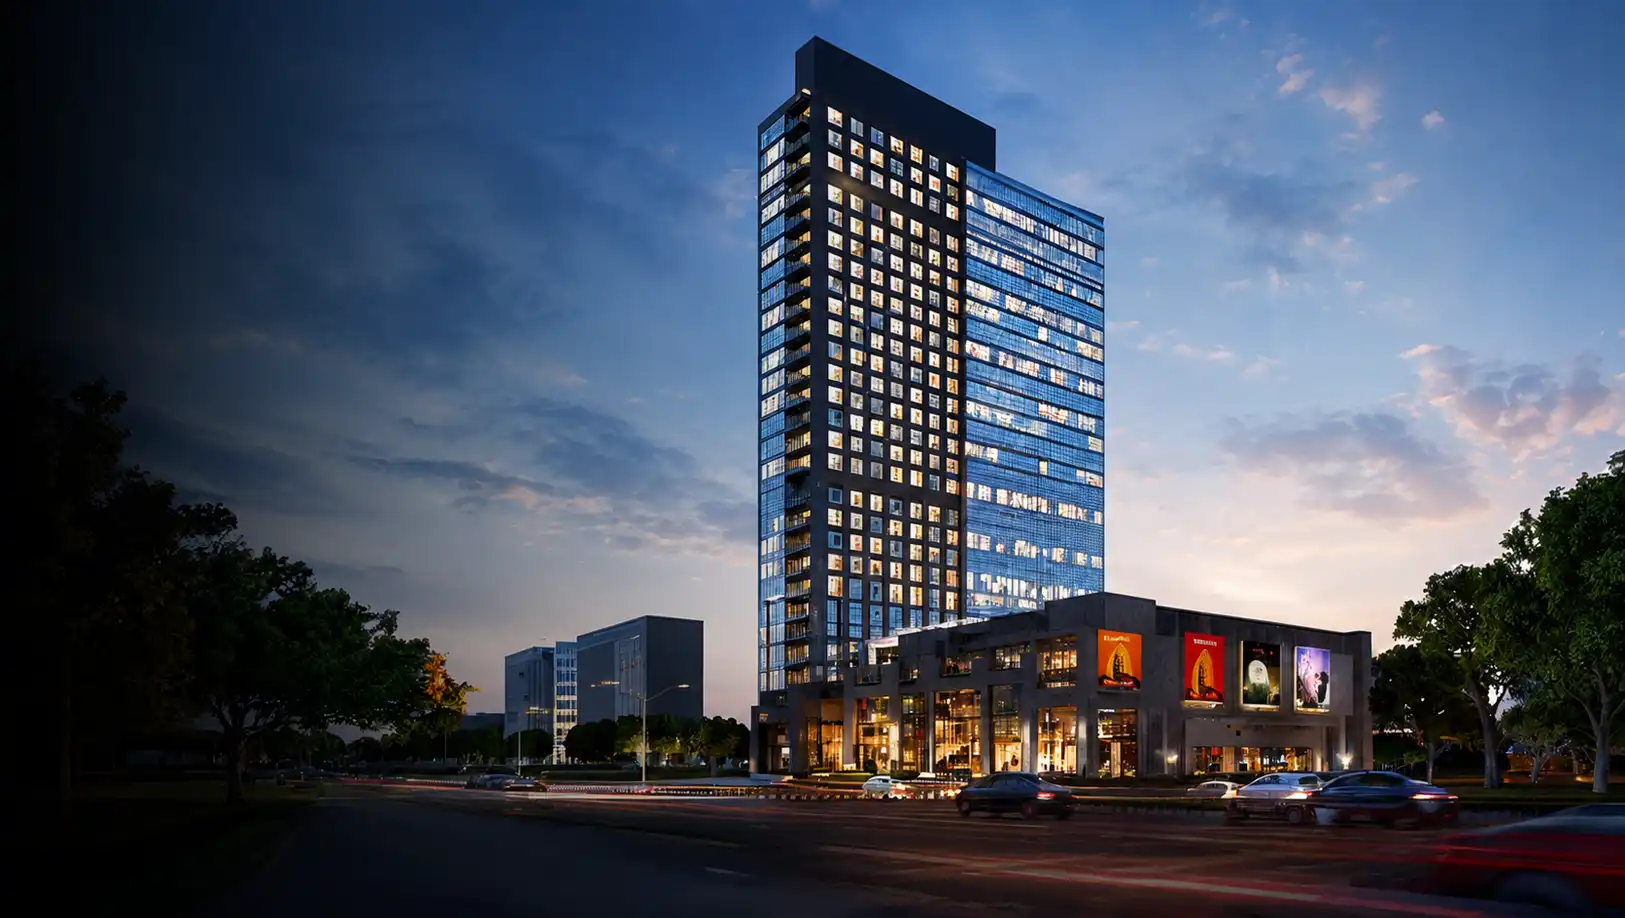
ATS Kabana High commercial tower exterior view
Premium Commercial Destination

ATS Kabana High Sector 4, Greater Noida West

Retail Shops • Office Spaces • Service Suites

Reference-site offer* Own Retail Shops by Paying Just ₹25 Lakh* Now Current promotional terms are subject to availability, eligibility and T&C.
30Storeys*
2.5 Acres*Project Site
RERAUPRERAPRJ697894
Register Your Interest

Schedule a Private Site Visit

Get the latest inventory, price list, floor plans and current commercial offers.

Project TypeCommercial
LocationSector 4, Greater Noida West
PromoterATS Grand Realtors Pvt. Ltd.
RERAUPRERAPRJ697894
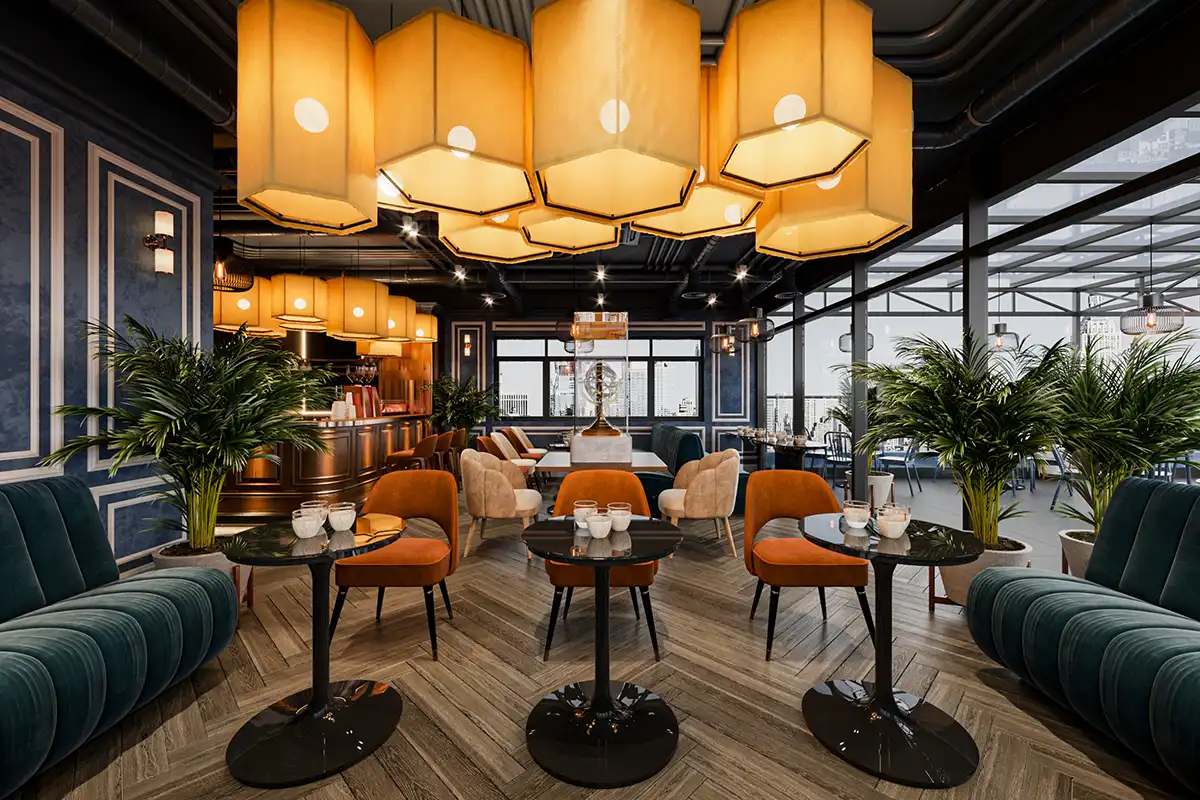
Premium cafe and retail interior at ATS Kabana High
About the Project

Where Business, Retail & Lifestyle Come Together

ATS Kabana High is a commercial project by ATS Infrastructure at Sector 4, Greater Noida West. It brings together high-street retail, modern office spaces and service suites in one integrated destination designed for businesses, shoppers and investors.

The project is planned as a landmark commercial address with modern architecture, strong road visibility and access to a large residential catchment.

  • ✓ High Street Shopping
  • ✓ Grade A Office Spaces
  • ✓ Restaurants & Cafes
  • ✓ Multiplex
  • ✓ Wellness & Fitness Zone
  • ✓ Dedicated Concierge
What Makes It Special

Designed for Modern Business & High Footfall

Project features highlighted across the reference and official ATS project pages.

01

IGBC Rated Green Building

Sustainability-led planning with modern infrastructure.
02

Iconic Façade

A prominent commercial identity on a high-visibility corridor.

03

Grand Shopfronts

Large storefronts with dedicated signage and glazing zones.

04

Lush Central Plaza

Landscaped pedestrian areas with seating and kiosks.

05

Stylish Entryway

Premium arrival experience with dedicated drop-off zones.

06

Security & Backup

24×7 CCTV, power backup and modern life-safety systems.

Current Offerings

Choose the Space That Fits Your Goal

Sizes below are from current project information. Final price and inventory should be confirmed before booking.

Retail

Retail Shops

Current range114–1,588 Sq.Ft.*

High-street retail inventory with wide storefronts, atrium-facing options and central commercial access.

Office

Office Spaces

Current range411–801 Sq.Ft.*

Contemporary office layouts with high-speed elevators and service corridors.

Service Suites

Service Suites

Current range464–880 Sq.Ft.*

Smartly planned service-suite inventory positioned for modern urban usage.

Brands on Board

Leading Brands at ATS Kabana High

Prominent food, fashion, banking and lifestyle brands showcased on the project reference website.


McDonald's logo
KFC logo
Pizza Hut logo
Taco Bell logo
Chinese Wok logo
Axis Bank logo
Levi's logo
Raymond logo
Reebok logo
U.S. Polo Assn. logo
Allen Solly logo
Van Heusen logo
Louis Philippe logo
FILA logo
Blackberrys logo
Superdry logo
Gini & Jony logo
Reliance Smart logo
The Pintroom logo
Aarcha logo
Club Gourmand logo
Rishte Cafe logo
Bata logo
R&B logo
Project Layout

Site Plan & Floor Plans

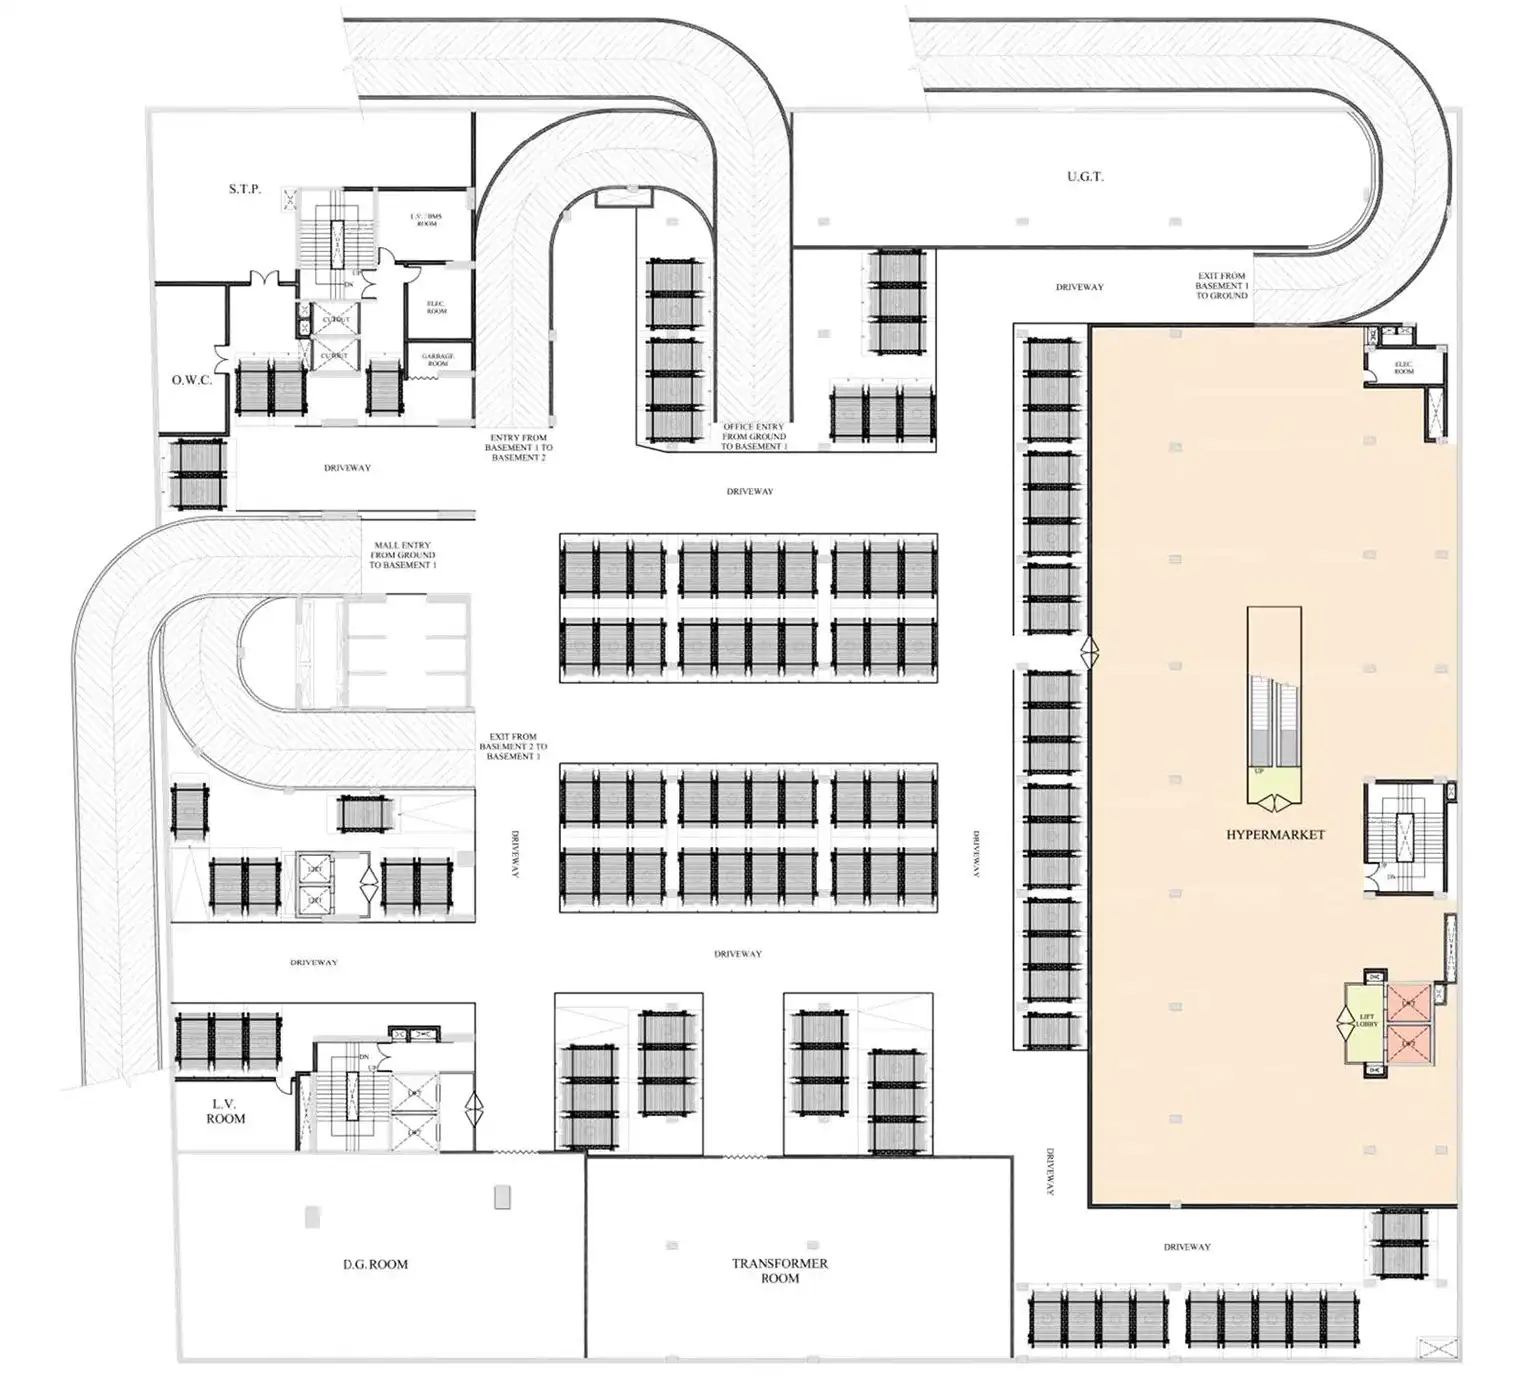
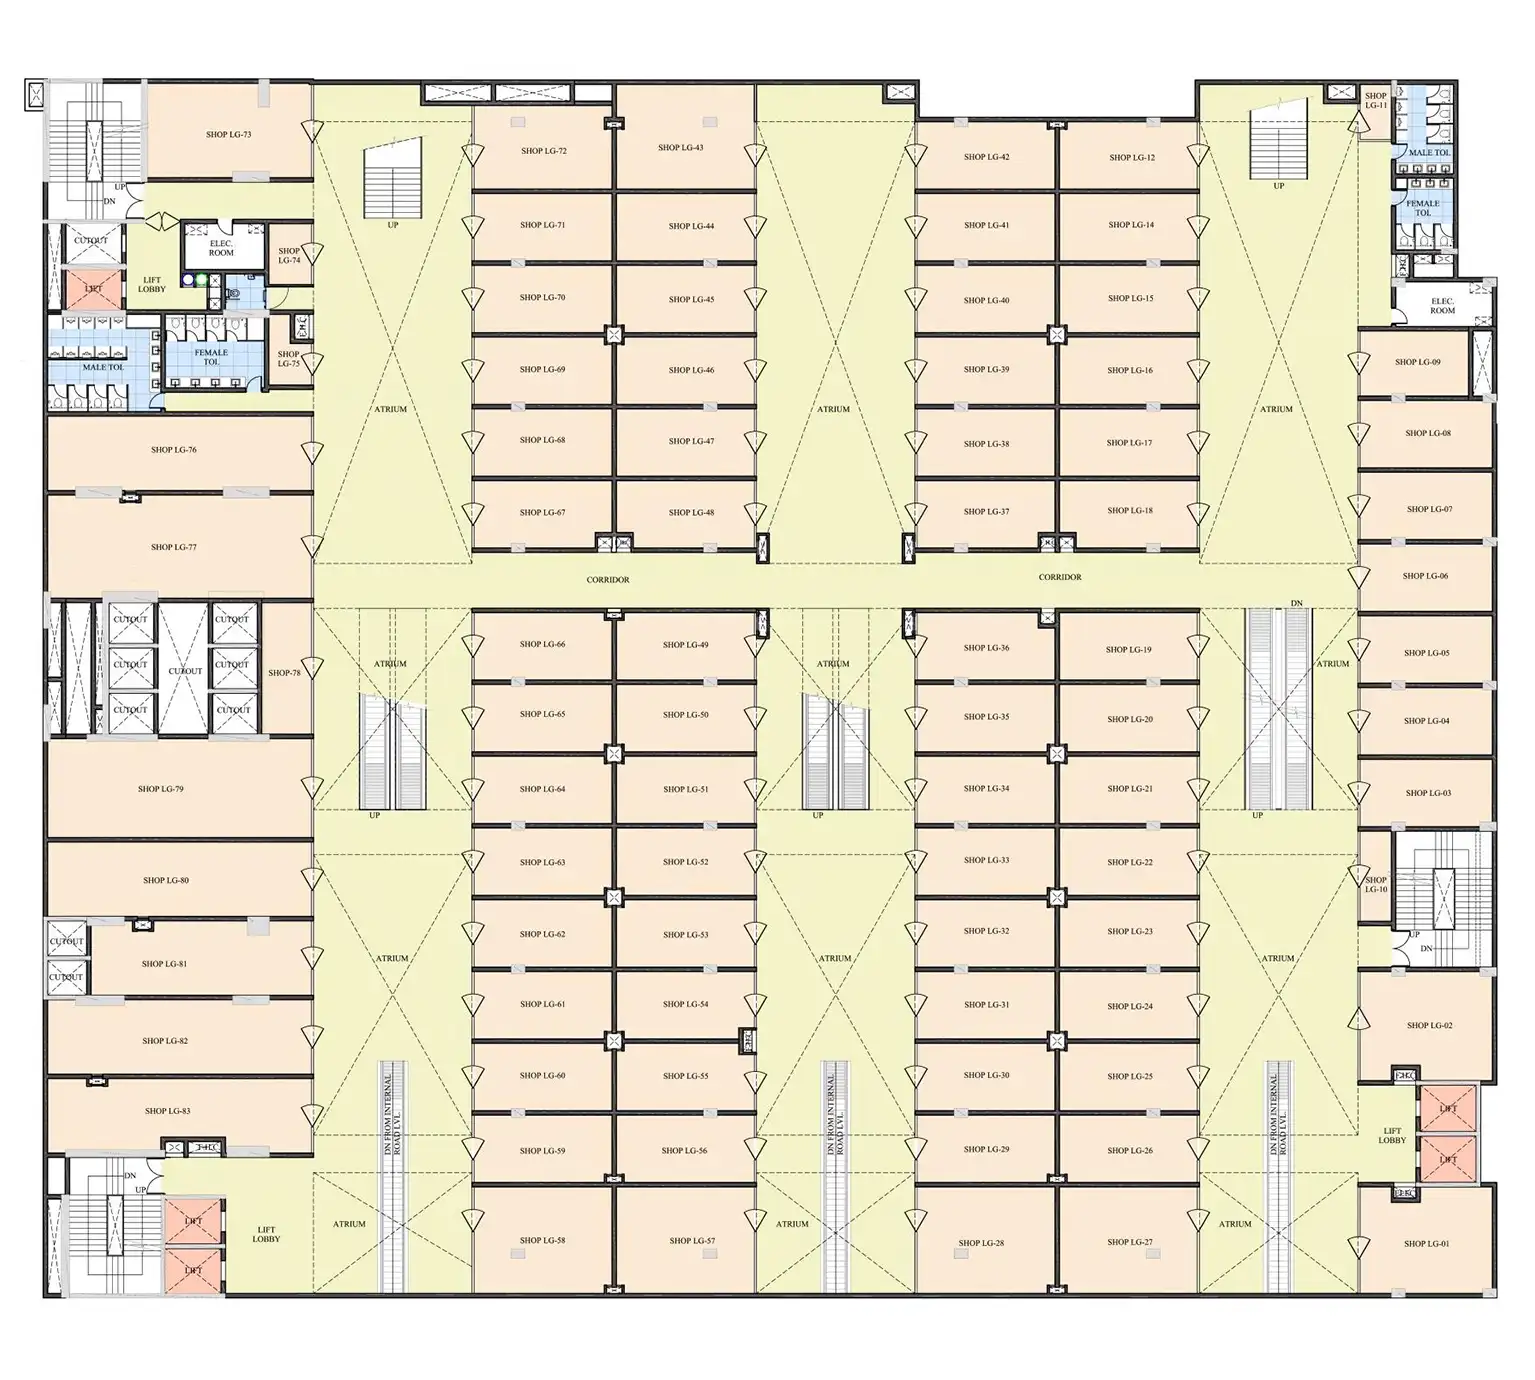
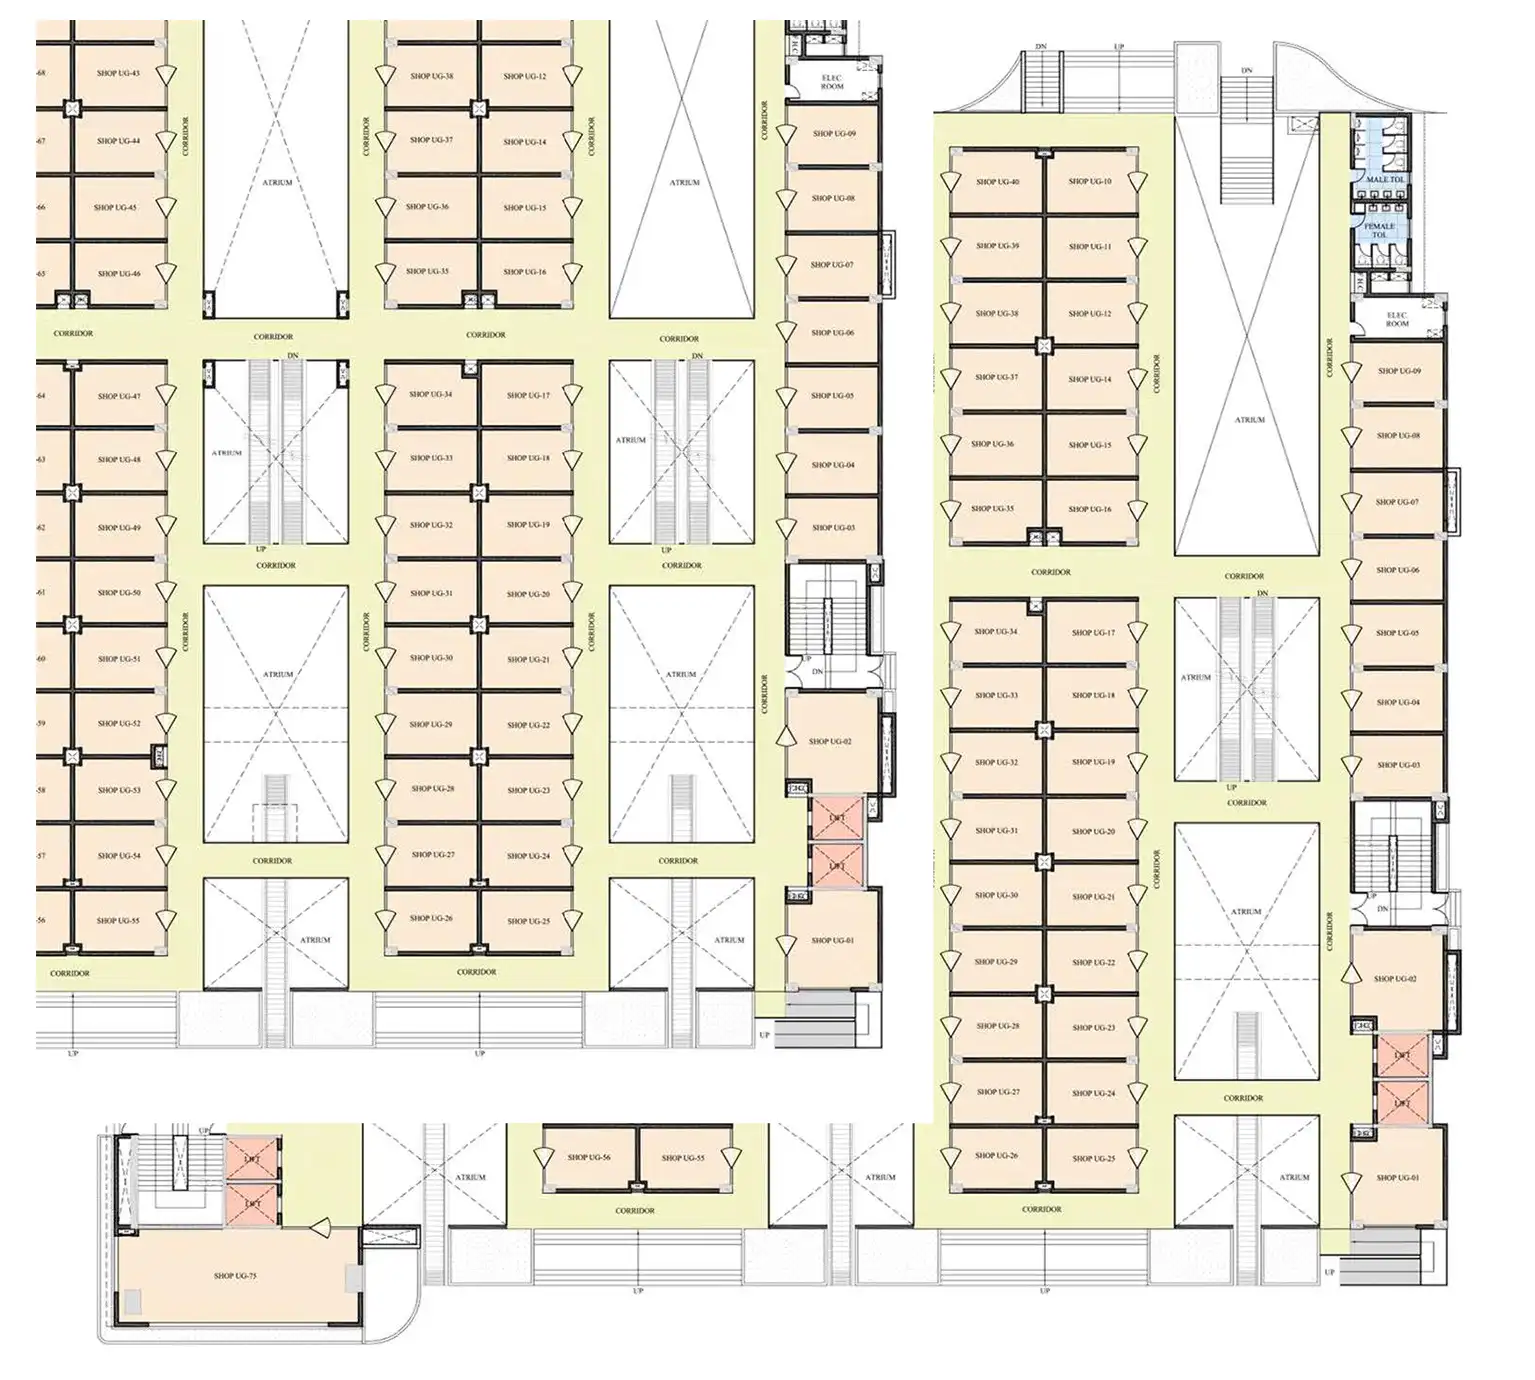
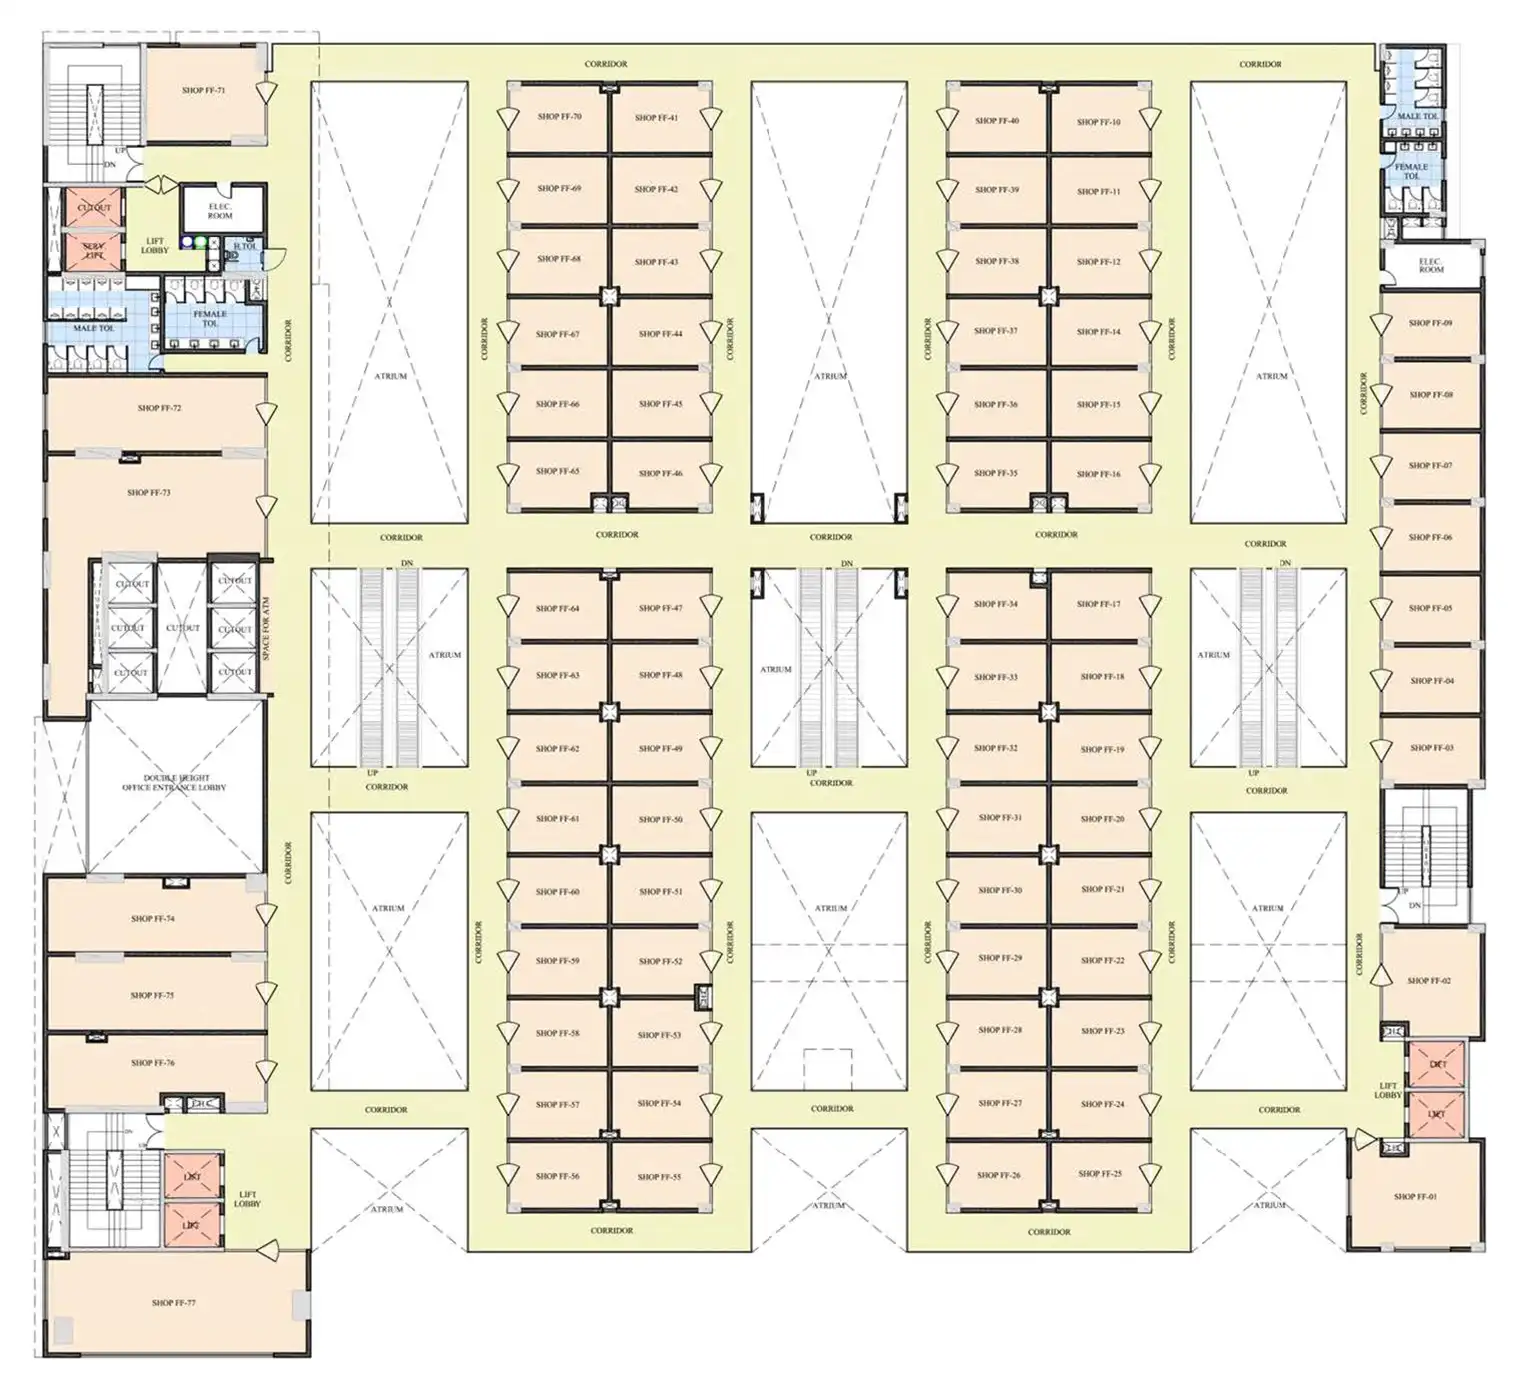
Explore the project planning and commercial floor layouts.
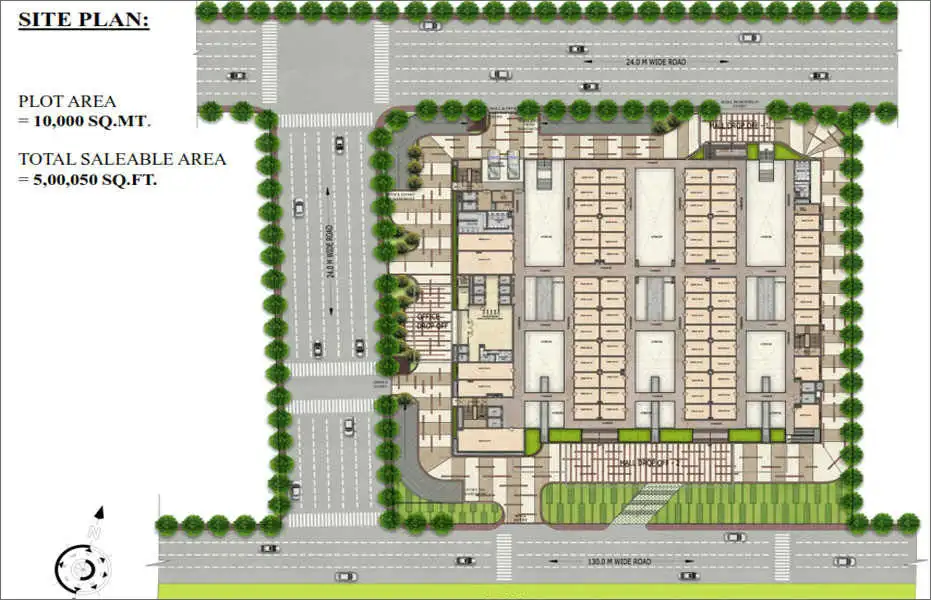
ATS Kabana High site plan
Site Plan
Upper basement floor plan
Upper Basement
Lower ground floor plan
Lower Ground Floor
Upper ground floor plan
Upper Ground Floor
First floor plan
First Floor
Build Quality

Specifications

Retail

  • High visibility shop fronts with wide storefront
  • Vitrified flooring in shops & common areas
  • 24×7 CCTV surveillance
  • Power backup for common areas & lifts
  • Modern fire-fighting systems

Offices

  • Contemporary office layouts
  • High-speed elevators & service corridors
  • Ample parking with separate entry/exit
  • Centralised AC in common areas
  • Power backup for uninterrupted operations

Service Suites

  • Smartly designed service apartments
  • Dual-key concept highlighted by reference site
  • Assured-rental scheme advertised subject to T&C
  • RERA registered project
  • Approved by competent authority as stated on reference site
Location Advantage

Sector 4, Greater Noida West

Accessible through major arterial roads and metro routes, with a strong residential catchment around Greater Noida West.
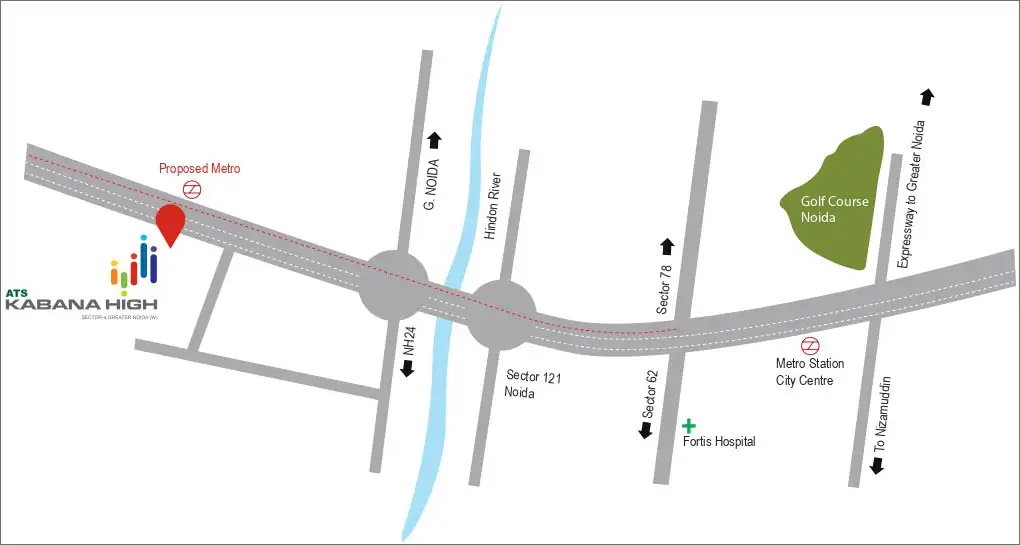
  • 2 Mins*Proposed Kisan Chowk Metro Station
  • 5 Mins*FNG Expressway & Central Noida
  • 5 Mins*NH-24
  • 15 Mins*Sector 51 Metro Station
  • 20 Mins*Pari Chowk
  • 20 Mins*Delhi
View on Google Maps
ATS Kabana High location map
FAQs

Questions, Answered

Key project information before you plan a visit.

Get in Touch

Ready to Explore ATS Kabana High?

Connect with our property advisor for current inventory, price list, floor plans and a guided site visit.

Call Now WhatsApp
Request Details

Get Price List & Callback

Receive current inventory and project details from our advisor.

Call WhatsApp